
Why Biosafety Lab Design Requires Specialized Furniture and Layout Planning
Biosafety lab design is one of the most technically demanding disciplines in laboratory planning. Unlike general-purpose labs, BSL-2 and BSL-3 facilities must contain biological agents that pose moderate to serious risks to personnel and the environment. Every furniture selection, every layout decision, and every surface material choice directly impacts the facility’s ability to provide safe containment.
The CDC and NIH biosafety guidelines establish clear requirements for each containment level, but translating those requirements into practical furniture and layout decisions is where many projects struggle. Getting it right means understanding how airflow, surface decontamination, workflow patterns, and emergency procedures interact within the physical space.
Genie Scientific has extensive experience designing and furnishing BSL-2 and BSL-3 laboratories. This guide covers the critical furniture and layout considerations that differentiate a compliant containment lab from a standard research facility.
Key Differences Between BSL-2 and BSL-3 Furniture Requirements
While BSL-2 and BSL-3 labs share some common principles, the jump from Level 2 to Level 3 introduces significantly more stringent requirements for furniture, surfaces, and spatial configuration. Understanding these differences is essential for accurate budgeting, procurement, and design.
BSL-2 furniture requirements include:
- Work surfaces must be impervious to water and resistant to moderate chemicals, including common disinfectants like 10% bleach and 70% ethanol.
- Furniture must be easy to clean and decontaminate. Smooth, non-porous surfaces without exposed fasteners or unsealed joints are required.
- Biosafety cabinets (BSCs) are required when procedures may create splashes or aerosols. Class II Type A2 cabinets are the most common choice for BSL-2 work.
- Lab furniture should allow at least 30 inches of clearance around biosafety cabinets to maintain proper airflow and provide emergency egress.
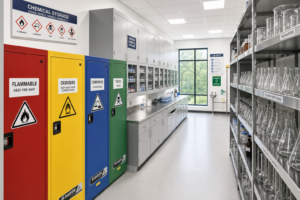
- Storage cabinets for biological materials must be lockable with clear biohazard labeling.

BSL-3 Furniture and Containment Requirements
BSL-3 laboratories handle agents that can cause serious or potentially lethal disease through inhalation. The furniture and layout requirements are correspondingly more rigorous. For detailed guidance on high-containment furniture strategies, see Designing High Containment Laboratories: Furniture and Layout Tips.
BSL-3 specific furniture requirements include:
- All work surfaces must be sealed, monolithic, and capable of withstanding repeated exposure to concentrated disinfectants including formaldehyde vapor and chlorine dioxide gas.
- Furniture joints, seams, and penetrations must be sealed with chemical-resistant gaskets or sealants to prevent agent ingress and facilitate room-level decontamination.
- All cabinetry and casework must have smooth, radius-cornered interiors that eliminate harborage points for biological agents.
- BSL-3 labs require Class II Type B2 or Class III biosafety cabinets with hard-ducted exhaust connections. Furniture must be positioned to support these ducting requirements.
- Pass-through autoclaves or decontamination chambers must be integrated into the casework plan for material transfer between containment and non-containment zones.
- Floor-mounted furniture must be sealed to the floor to prevent contamination beneath units and to facilitate gaseous decontamination of the entire room.
Biosafety Cabinet Placement and Airflow Considerations
Biosafety cabinet placement is one of the most critical aspects of containment lab design. A poorly positioned BSC can have its protective airflow disrupted by foot traffic, door openings, supply air diffusers, or adjacent equipment. This compromises both operator protection and product protection.
Follow these biosafety cabinet placement guidelines:
- Position BSCs away from doors, high-traffic aisles, and operable windows. A minimum of 5 feet from any doorway is recommended to prevent air disruption when doors open.
- Maintain at least 12 to 14 inches of clearance between the top of the BSC and the ceiling to allow proper exhaust air movement. For ducted cabinets, coordinate with HVAC design early.
- Do not place BSCs directly opposite each other across a narrow aisle. Competing airflow patterns can create cross-contamination pathways between cabinets.
- Ensure the BSC is positioned on a vibration-free surface. Anti-vibration pads or isolated bench sections may be necessary in buildings with significant structural vibration.
- Provide dedicated electrical circuits for each BSC. Shared circuits can cause voltage fluctuations that affect cabinet airflow performance.
- Plan for annual BSC certification access. The cabinet must be accessible on all sides for the certifier’s testing equipment.
Surface Materials and Decontamination-Ready Design
In a biosafety lab, every surface is a potential decontamination target. The furniture materials you choose determine whether routine and emergency decontamination procedures can be performed effectively. Understanding how anti-microbial lab surfaces reduce contamination risks is essential for BSL-2 and BSL-3 design.
For work surfaces in containment labs, consider these material options:
- Type 316L stainless steel: The gold standard for BSL-3 work surfaces. Impervious to water, resistant to most laboratory chemicals, and capable of withstanding repeated gaseous decontamination cycles.
- Epoxy resin: Excellent chemical resistance and seamless construction. Suitable for BSL-2 and some BSL-3 applications. Available in one-piece molded configurations that eliminate seams.
- Phenolic resin: Good chemical resistance at a lower cost than epoxy. Suitable for BSL-2 support surfaces but may not withstand repeated exposure to the aggressive decontaminants used in BSL-3 facilities.
- Polypropylene: Used in specialized applications such as wet chemistry areas within containment labs. Excellent chemical resistance but limited heat tolerance.
Workflow Layout and Emergency Egress in Containment Labs
Containment lab layout must balance two competing demands: efficient workflow that minimizes contamination risk, and safe emergency egress that allows rapid evacuation. Furniture placement directly affects both. Cross-contamination prevention through smarter furniture design is a key consideration, as detailed in Cross-Contamination Lab Safety Through Smarter Furniture Design.
Layout principles for BSL-2 and BSL-3 facilities include:
- Design a clean-to-dirty workflow pattern. Researchers should move from the cleanest areas (entry, gowning) through the work zone to the dirtiest areas (waste processing, decontamination) without backtracking.
- Maintain minimum 5-foot aisle widths in BSL-3 labs to accommodate gowned personnel and emergency stretcher access.
- Position emergency eyewash and safety showers within 10 seconds of travel from any point in the lab. Furniture must not obstruct the path to these stations.
- Install hands-free sinks near the exit of the containment zone. Casework supporting the sink area should include forearm-operated or sensor-activated faucet controls.
- Provide clear sightlines from the lab entry to all work zones. Supervisors and safety officers must be able to visually monitor activities from outside the containment zone where possible.
- Include a dedicated space for PPE donning and doffing at the transition between containment and non-containment areas. This zone needs casework for clean PPE storage and a contaminated waste receptacle.

Conclusion: Partnering for Safe and Compliant Biosafety Lab Design
Biosafety lab design for BSL-2 and BSL-3 facilities leaves no margin for error. Every furniture choice, every layout decision, and every surface specification must serve the dual goals of operational efficiency and biological containment. Cutting corners on materials or compromising on layout to save space can have serious safety consequences.
Work with experienced partners who understand the unique demands of containment environments. The right furniture supplier brings not only the products but also the design expertise to integrate casework, biosafety cabinets, and decontamination infrastructure into a cohesive, compliant facility.
Genie Scientific specializes in furniture and casework solutions for high-containment laboratories. Our team works closely with architects, biosafety officers, and lab directors to deliver spaces that meet the most rigorous safety standards while supporting efficient research workflows. Contact us to discuss your BSL-2 or BSL-3 project requirements.