
Why ADA-Compliant Lab Design Matters Beyond Legal Compliance
ADA-compliant lab design is often framed purely as a legal checkbox, but that framing misses the bigger opportunity. Laboratories designed for genuine accessibility open the door to a wider pool of talented researchers, technicians, and educators who might otherwise be excluded from hands-on scientific work.
The Americans with Disabilities Act sets minimum requirements for accessible facilities, but the most forward-thinking labs treat those requirements as a starting point rather than a ceiling. Inclusive laboratory design benefits everyone, not just researchers with permanent disabilities. Temporary injuries, pregnancy, and the natural range of human body types all mean flexible, accessible furniture improves usability for the entire team.
Facilities planners who prioritize ADA-compliant lab design from the earliest stages avoid costly retrofits later and create research environments where talent, not physical barriers, determines who can contribute. The team at Genie Scientific helps labs build accessibility into their furniture and layout decisions from day one.
Core ADA Requirements for Laboratory Spaces
Understanding the specific ADA requirements that apply to laboratory environments is the first step toward compliant design. While the ADA Standards for Accessible Design were not written with labs specifically in mind, they establish clear dimensional and functional requirements that apply directly to bench heights, aisle widths, and reach ranges.
Labs that treat these requirements as design inputs from the start, rather than compliance items to check after furniture is already selected, end up with far more usable and cost-effective results.
- Clear floor space: A minimum 30-by-48-inch clear floor space must be provided at accessible workstations for wheelchair users to approach and use the space.
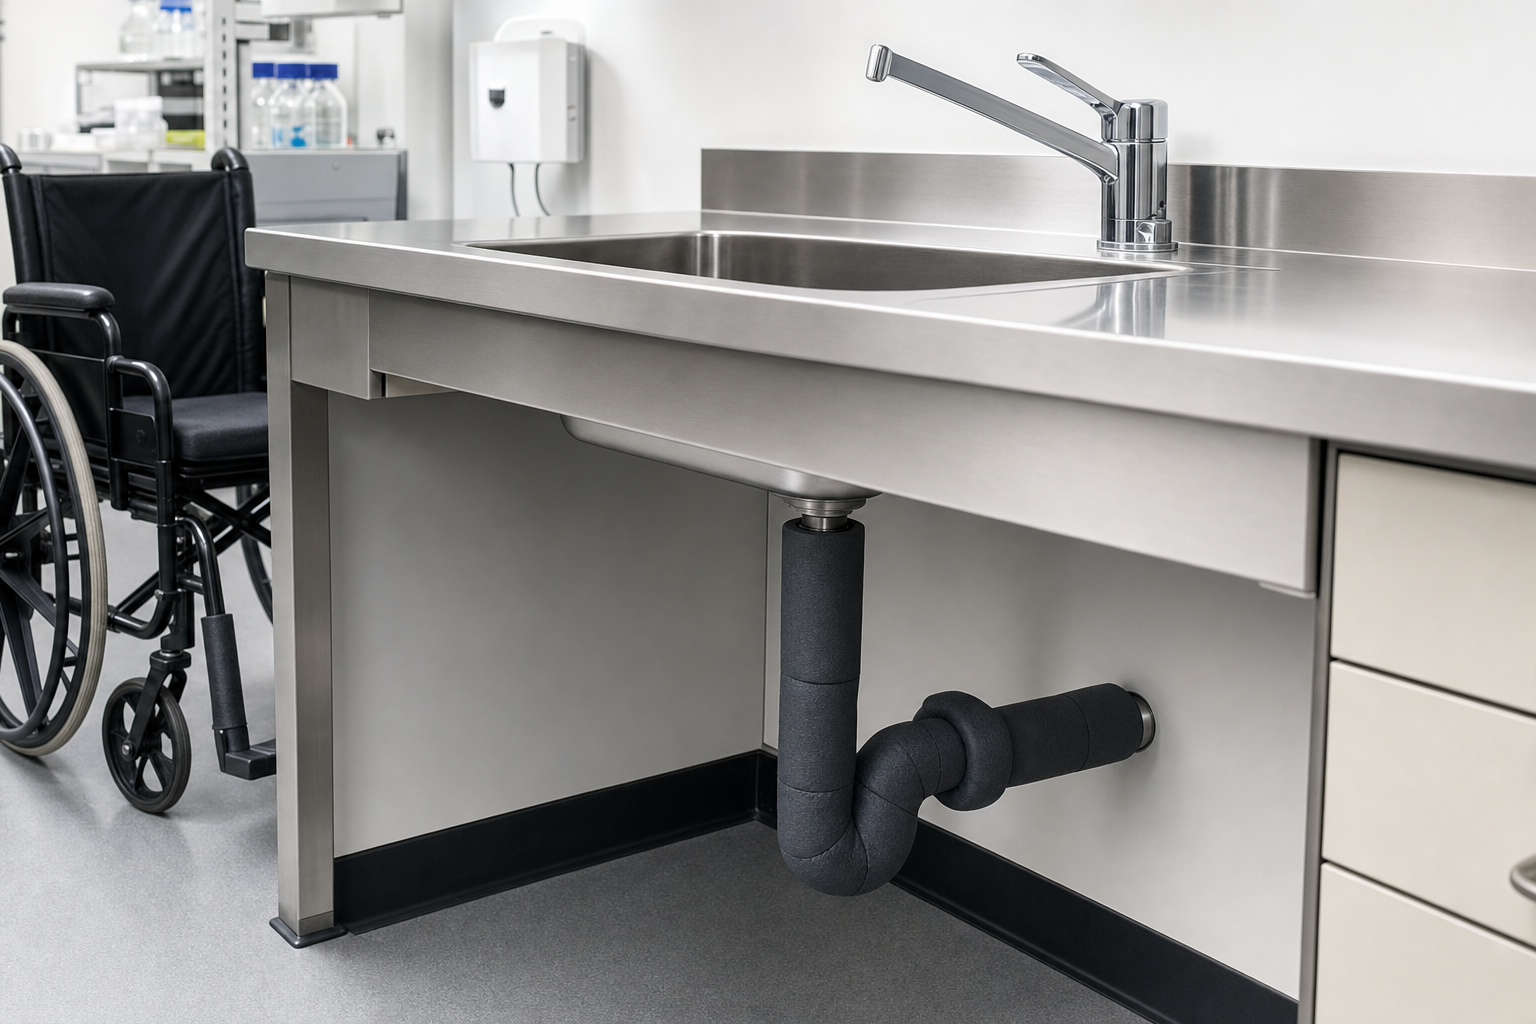
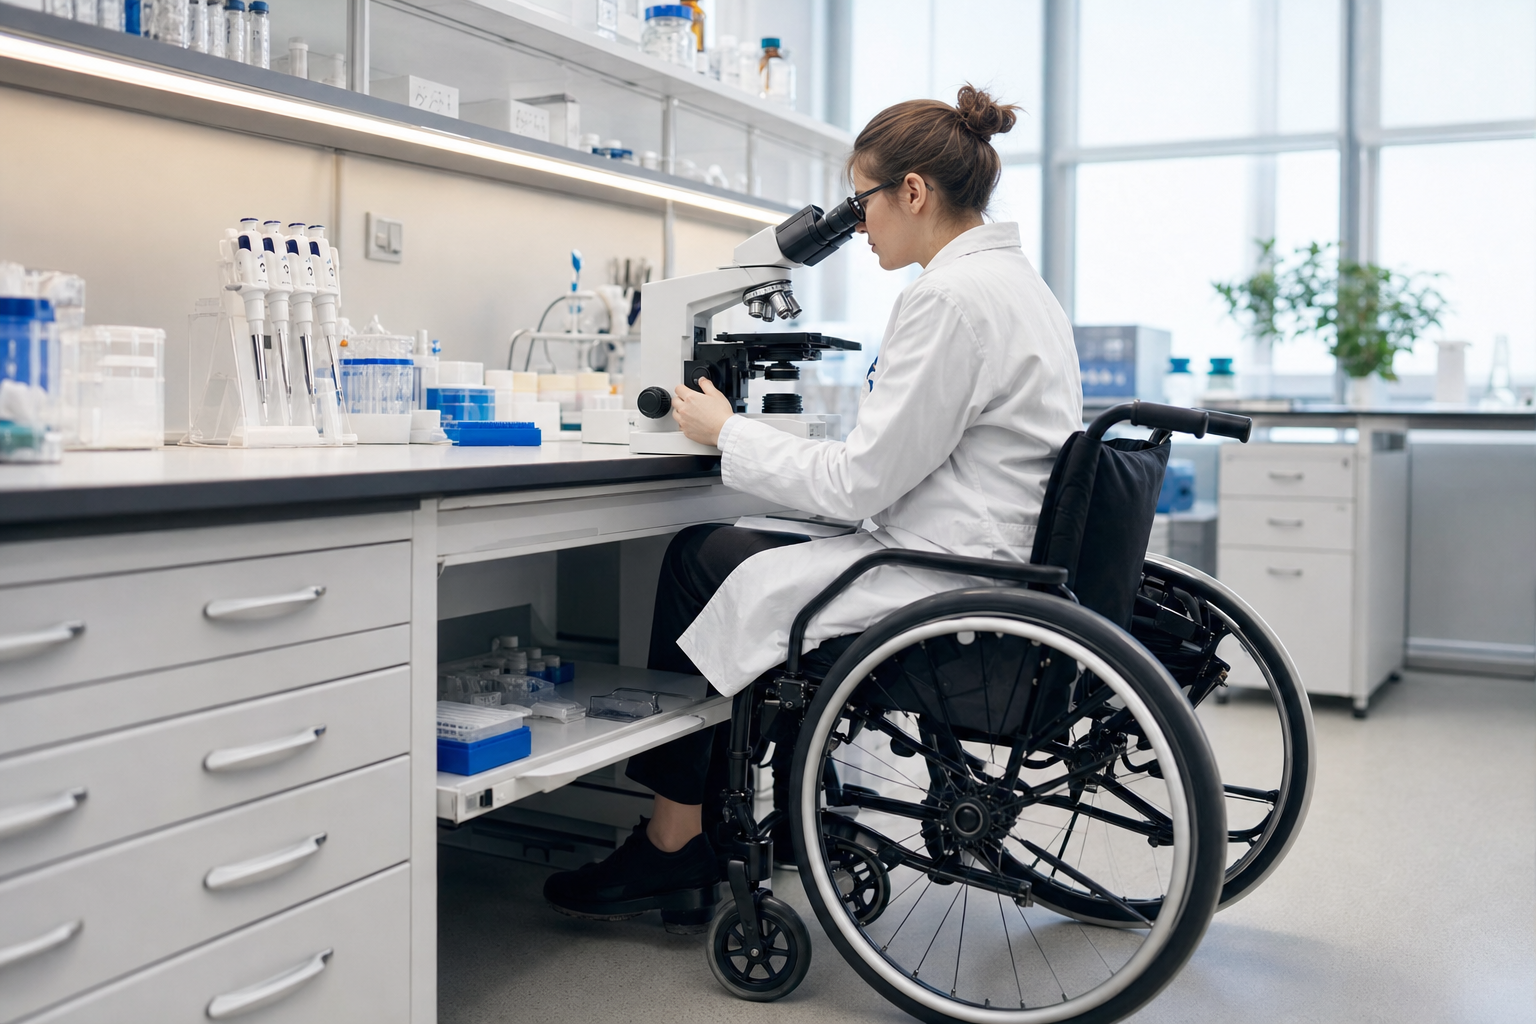
- Knee and toe clearance: Accessible benches need at least 27 inches of knee clearance and 9 inches of toe clearance to allow a wheelchair to roll underneath.
- Reach ranges: Controls, storage, and equipment should fall within a 15 to 48 inch reach range from the floor for forward or side reach by a seated user.
- Aisle width: Primary circulation aisles should be at least 36 inches wide, with 60-by-60-inch turning spaces provided at key junctions for wheelchair maneuverability.
- Door clearance and hardware: Lab doors need at least 32 inches of clear width and lever-style hardware operable without tight grasping or twisting.
Accessible Lab Furniture: Benches, Sinks, and Storage
Accessible lab furniture goes well beyond simply lowering a countertop. A truly accessible bench system needs to accommodate a wide range of user heights, mobility devices, and physical capabilities while still meeting the ergonomic and safety demands of laboratory work.
Height-adjustable benches are the foundation of accessible lab furniture strategy, allowing a single workstation to serve seated wheelchair users, standing researchers, and everyone in between. For a detailed look at how adjustable furniture supports diverse user needs, see Choosing ADA-Compliant Lab Furniture for Inclusive Workspaces.
Sinks, eyewash stations, and emergency showers also require specific accessibility considerations. An eyewash station mounted too high or a sink with inadequate knee clearance can turn a safety feature into an inaccessible obstacle during an emergency.
- Electric height-adjustable benches: Motorized lift systems allow instant height changes without manual cranking, critical for users with limited upper body strength.
- Knee-clearance sinks: Wall-mounted sinks with exposed, insulated plumbing provide the clearance wheelchair users need while protecting against burns from hot pipes.
- Lowered emergency equipment: Eyewash stations and emergency showers should have accessible activation controls within reach range for seated users.
- Front-accessible storage: Drawers and cabinets with pull-out shelves or lowered hanging rods bring stored items within reach without requiring a full stretch or climb.
- Lever-style faucet handles: Replace twist knobs with lever or sensor-activated faucets that do not require fine motor grasping.
Wheelchair Accessible Lab Layout and Circulation
A wheelchair accessible lab requires more than compliant furniture dimensions; the entire circulation path through the space needs to support safe, independent movement. Aisle width, turning radius, and the placement of shared equipment all determine whether a wheelchair user can actually function independently in the lab.
Many labs pass a basic dimensional compliance check but still create practical barriers, such as equipment carts that block turning spaces or storage that forces a wheelchair user to request help for routine tasks. Genuine accessibility requires walking through the space, or better yet, having someone using a wheelchair walk through the space, to identify these real-world friction points.
- Continuous accessible path: Every workstation, storage area, and emergency exit should be reachable via a continuous accessible route without detours through non-compliant zones.
- Adequate turning space: Provide 60-by-60-inch turning spaces at key junctions, not just at doorways, so wheelchair users can navigate the full lab independently.
- Equipment placement discipline: Establish clear policies preventing carts, chairs, and temporary equipment from encroaching on required clearances.
- Accessible emergency egress: Confirm that accessible routes lead to a compliant emergency exit, not just to the nearest door.
- Visual and tactile wayfinding: Contrasting floor markings and tactile signage support users with both mobility and visual impairments.
Adjustable Furniture as an Inclusive Design Strategy
Adjustable lab furniture is one of the most efficient ways to achieve accessibility without building duplicate, separate stations for different user needs. Rather than designating a small number of fixed accessible benches, forward-thinking labs standardize on adjustable furniture throughout the facility.
This approach means any workstation can quickly become accessible for whichever researcher needs it that day, supporting a rotating staff, visiting researchers, students with varying needs, and long-term employees whose physical needs may change over time.
The productivity and comfort benefits of adjustable furniture extend well beyond accessibility compliance. Explore the broader efficiency case for adjustable systems in The Role of Adjustable Lab Furniture in Enhancing Research Efficiency, and see practical bench specifications in Height-Adjustable Lab Benches: Improving Comfort and Productivity.
- Facility-wide adjustable benching: Standardizing on adjustable benches eliminates the need for separate, stigmatizing accessible stations.
- Memory-preset controls: Programmable height presets let returning users instantly restore their preferred configuration.
- Adjustable monitor arms and equipment mounts: Pair adjustable benches with adjustable technology mounts so the entire workstation adapts, not just the countertop.
- Mobile, reconfigurable storage: Rolling storage units that can be repositioned support varying reach ranges without permanent renovation.
Common Accessibility Gaps in Existing Labs
Many existing labs were built before accessibility was a central design consideration, and retrofitting them requires identifying gaps that are not always obvious from a blueprint review alone. A thorough accessibility audit walks through actual use scenarios rather than relying solely on measurements.
Facilities planners undertaking a renovation should treat this audit as an opportunity to correct longstanding barriers rather than simply patching the specific area under construction.
- Fixed-height legacy benches: Older casework often lacks any height adjustability, forcing a full bench replacement rather than a simple retrofit.
- Inaccessible fume hood controls: Sash controls and airflow monitors mounted above reach range are a frequently overlooked accessibility gap.
- Storage above reach range: Overhead cabinets that require a step stool defeat accessibility even when the bench below is compliant.
- Narrow aisles created by added equipment: Labs often accumulate carts, printers, and secondary equipment over time that gradually erode compliant aisle widths.
- Inaccessible emergency stations: Older labs frequently have eyewash stations and safety showers installed without any accessibility consideration.
Building an Inclusive Laboratory for the Long Term
ADA-compliant lab design should be viewed as an ongoing commitment rather than a one-time project milestone. As your research team grows and changes, the furniture and layout decisions you make today will determine how easily your lab adapts to new staff, students, and collaborators with a wide range of physical needs.
Start any renovation or new-build project with an accessibility audit that goes beyond code minimums, and prioritize adjustable, modular furniture systems that can flex as your team evolves. This upfront investment costs far less than retrofitting a lab after an accessibility gap becomes a barrier to hiring or retaining talented researchers.
Working with an experienced partner ensures accessibility is built into every decision, not bolted on at the end. Genie Scientific works alongside facilities planners and safety officers to design laboratories that are genuinely usable by everyone who walks through the door.
An accessible lab is a stronger lab. By prioritizing ADA-compliant lab design, you widen your talent pool, reduce long-term renovation costs, and build a research environment that reflects the diversity of the scientific community it serves.
Related Articles
- Choosing ADA-Compliant Lab Furniture for Inclusive Workspaces
- Height-Adjustable Lab Benches: Improving Comfort and Productivity
The Role of Adjustable Lab Furniture in Enhancing Research Efficiency