
Why Cleanroom Laboratory Design Deserves Specialized Attention
Cleanroom laboratory design is not a variation on standard lab planning. It is a distinct discipline where every material, joint, and airflow path is scrutinized for its potential to shed or trap particles. A single overlooked seam in a countertop or a poorly sealed cabinet can undermine an otherwise well-engineered contamination control strategy.
Facilities planners who treat cleanroom design as an extension of conventional lab layout often discover expensive gaps during commissioning or certification testing. The furniture, the finishes, the airflow patterns, and the personnel behavior protocols must all be engineered together from day one.
Whether you are building a semiconductor fabrication support lab, a sterile pharmaceutical compounding suite, or a biotech cleanroom for cell therapy manufacturing, the fundamentals of cleanroom laboratory design remain consistent: control particulates, control airflow, and select furniture that will not compromise either goal. The team at Genie Scientific works with facilities teams across these industries to translate classification requirements into buildable, certifiable spaces.
Understanding ISO Cleanroom Standards and Classification
ISO 14644-1 is the governing international standard for cleanroom classification, and it defines cleanliness levels based on the maximum allowable concentration of airborne particles at specified sizes. Every decision in cleanroom laboratory design ultimately traces back to the classification target your facility must meet.
Getting classification right at the outset prevents costly retrofits. A lab designed for ISO 8 that later needs to support ISO 6 work will require air handling upgrades, furniture replacement, and finish changes that are far more expensive than building to the correct spec initially.
- ISO 1-4: Ultra-high cleanliness levels used in advanced semiconductor manufacturing and nanotechnology research, requiring specialized unidirectional airflow and minimal human presence.
- ISO 5 (formerly Class 100): Common in sterile pharmaceutical compounding, aseptic filling, and cell and gene therapy production, typically achieved with laminar flow hoods or full laminar flow cleanroom ceilings.
- ISO 6-7: Frequently used for medical device assembly, biotech research support spaces, and gowning areas that buffer higher-classification zones.
- ISO 8: The most common classification for general biotech and pharmaceutical support labs, achievable with well-designed HVAC and standard cleanroom furniture without full laminar flow.
- Each classification step also dictates air change rates, gowning requirements, and permissible furniture materials, so classification should be locked in before furniture procurement begins.
Airflow Strategies: Laminar Flow, Turbulent Flow, and Pressure Cascades
Airflow design determines how effectively a cleanroom removes and prevents particulate contamination, and it is the single most important engineering decision in any particulate control lab. Two primary strategies dominate cleanroom HVAC design, and most facilities use a combination of both.
A laminar flow cleanroom moves air in parallel, unidirectional streams, either from ceiling to floor or across a bench in a horizontal pattern. This approach sweeps particles away from the work zone continuously and is required for ISO 5 and cleaner environments. Turbulent, or non-unidirectional, flow relies on diffuse air distribution and dilution rather than directional sweeping, and it is generally sufficient for ISO 7 and ISO 8 spaces.
Pressure cascades are equally critical. Cleanrooms are typically designed with the most critical, highest-classification space held at the highest positive pressure, with each adjoining space stepping down in pressure toward the exterior corridor. This cascade ensures that air always flows from clean to less-clean areas, never the reverse, even when doors open briefly.
- Air change rates for ISO 8 spaces typically range from 20 to 40 changes per hour, while ISO 5 laminar flow zones may require 240 to 600 changes per hour or continuous unidirectional coverage.
- HEPA filtration at 99.97% efficiency for 0.3-micron particles is the baseline for most cleanroom classifications, with ULPA filtration reserved for the most demanding ISO 1-4 environments.
- Airlocks and gowning rooms serve as pressure buffers between the cleanroom and general facility space, preventing pressure cascade failures during personnel transitions.
- Return air grilles should be positioned low on walls to capture settling particles before they re-enter the breathing zone, particularly in turbulent flow designs.
Cleanroom Furniture: Materials and Design Criteria
Cleanroom furniture must satisfy requirements that go well beyond chemical resistance and durability. Every surface, joint, and component is evaluated for particle generation, cleanability, and compatibility with the room’s air classification. This is where cleanroom laboratory design diverges most sharply from conventional lab furnishing.
Stainless steel remains the dominant material choice for cleanroom casework because it does not shed fibers, resists corrosion from frequent disinfectant wipe-downs, and can be fabricated with fully welded, seamless joints. Powder-coated steel and certain high-pressure laminates are acceptable for lower classifications, but ISO 5 and ISO 6 environments generally demand stainless or specialized cleanroom-rated polymers.
For a detailed breakdown of the furniture and equipment categories every cleanroom build requires, see Creating a Cleanroom Lab: Essential Furniture and Equipment, which covers pass-throughs, gowning benches, and cleanroom-rated storage in detail.
- Rounded edges and coved corners on benches and cabinetry eliminate crevices where particles and microorganisms can accumulate.
- Open-frame benches with perforated or mesh shelving allow unimpeded airflow underneath work surfaces, avoiding stagnant air pockets.
- Cleanroom chairs and stools use non-shedding upholstery or solid polymer seats rather than fabric, foam, or exposed cushioning.
- Mobile carts and equipment should use sealed bearings and non-marking, low-particulate casters rated for cleanroom use.
- All fasteners should be flush-mounted or covered, since exposed threads and recessed screw heads are common particle traps.
Surface Selection for Particulate and Microbial Control
Surface finish is a make-or-break detail in cleanroom laboratory design. Porous or textured surfaces harbor particles and microorganisms that routine cleaning cannot fully remove, undermining the room’s classification regardless of how well the HVAC system performs.
Non-porous countertops and casework finishes are essential for any particulate control lab, and the material choice affects both contamination risk and long-term maintenance cost. The article on Non-Porous Lab Surfaces: Why They’re Essential for Chemical Safety explains how surface porosity affects both chemical resistance and cleanability, two factors that are equally important in cleanroom settings.
Antimicrobial treatments add another layer of protection, particularly in biotech and pharmaceutical cleanrooms where microbial bioburden is as much a concern as particulate count. The guidance in Anti-Microbial Lab Surfaces: Reducing Contamination Risks outlines how embedded antimicrobial agents in countertops and casework reduce microbial load between cleaning cycles.
- Epoxy resin and stainless steel are the two most common non-porous surface choices for cleanroom benches, both offering seamless fabrication options.
- Wall and ceiling panels should use non-shedding, cleanable finishes such as FRP or coated gypsum systems designed specifically for cleanroom applications.
- Flooring should be seamless, welded vinyl or epoxy with integral coving up the wall base to eliminate floor-to-wall seams.
- All penetrations for utilities, lighting, and sprinklers must be fully sealed and gasketed to maintain the integrity of the pressure envelope.
Gowning Protocols and Personnel Flow Design
Human beings are the largest source of particulate contamination in most cleanrooms, shedding skin cells, fibers, and microorganisms constantly. Cleanroom laboratory design must account for this reality through carefully engineered gowning sequences and personnel flow paths.
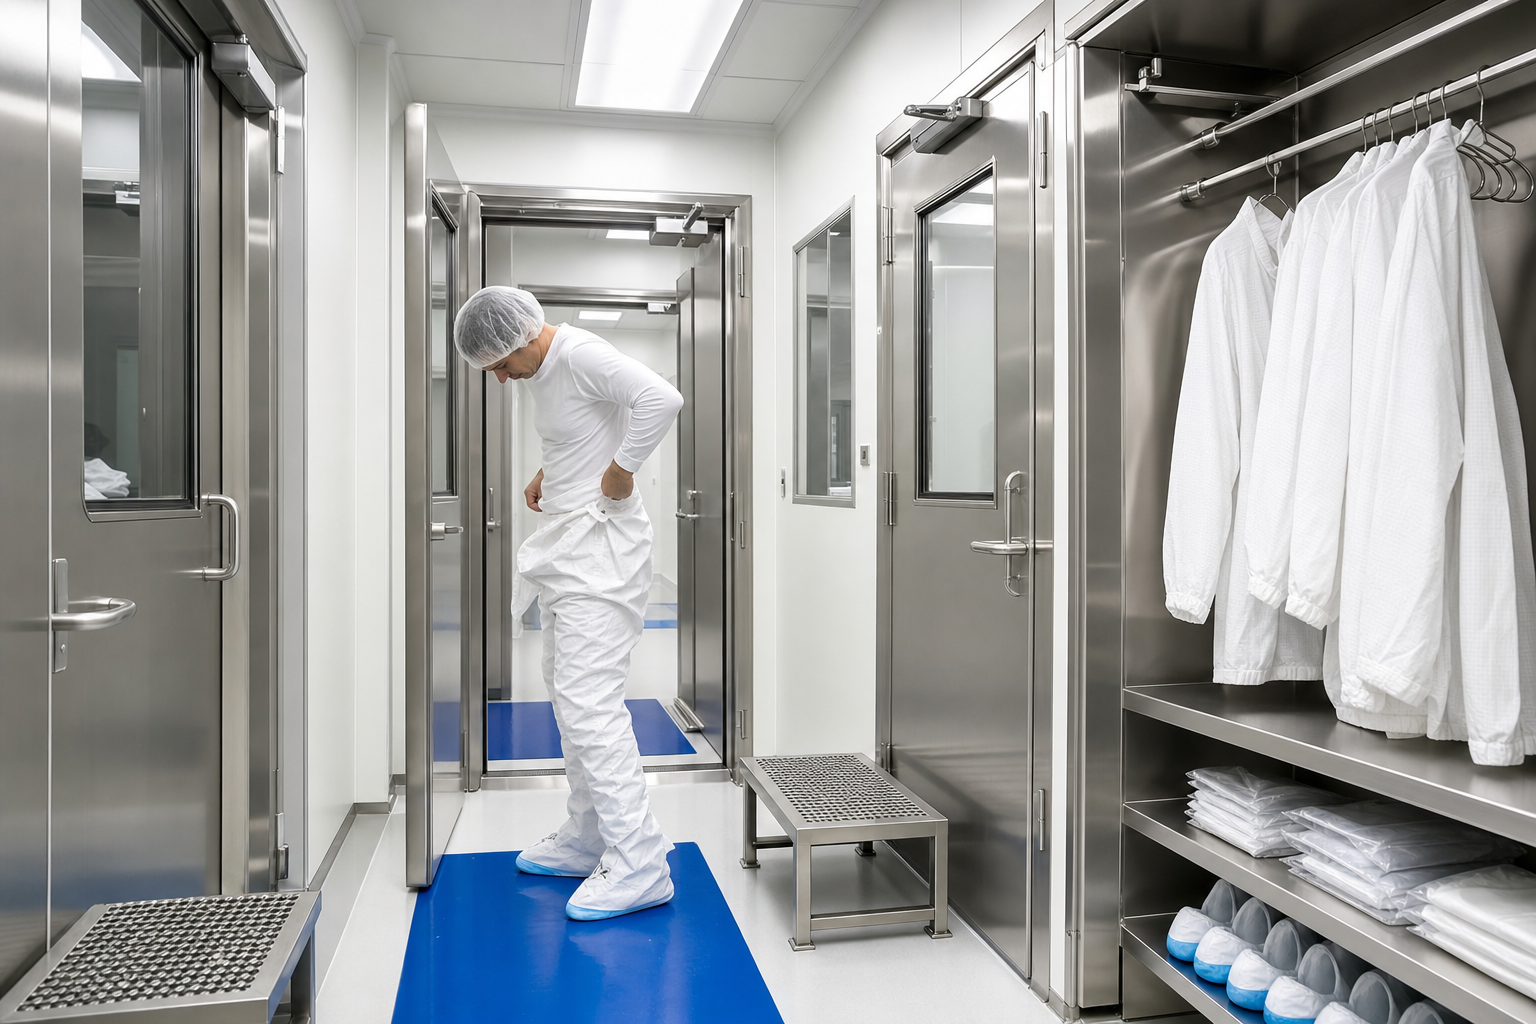
A well-designed gowning room progresses through distinct zones: an outer area for removing street clothing and personal items, a middle zone for donning cleanroom garments, and an inner zone immediately adjacent to the cleanroom entry for final checks. Each zone should have a corresponding increase in cleanliness and a physical or visual cue, such as a bench that personnel step over, to prevent cross-contamination from footwear.
- One-way personnel flow prevents gowned staff from crossing paths with ungowned staff or contaminated materials moving toward disposal.
- Sticky mats and shoe cover stations at gowning room thresholds capture particulates from footwear before they enter cleaner zones.
- Wall-mounted, touchless dispensers for gloves and sleeve covers reduce hand contact with shared surfaces during gowning.
- Viewing windows between gowning rooms and the cleanroom allow supervisors to verify proper gowning technique without adding traffic to the controlled space.
Commissioning, Certification, and Ongoing Monitoring
Cleanroom laboratory design is only validated once the completed space passes certification testing against its target ISO classification. Certification typically includes particle counts at rest and in operation, airflow velocity and uniformity measurements, HEPA filter integrity scans, and room pressure differential verification.
Ongoing monitoring should not stop once certification is achieved. Many facilities install continuous particle counters and pressure sensors tied into a building management system, providing real-time alerts if conditions drift outside acceptable ranges. This proactive monitoring catches filter degradation, door seal failures, or HVAC issues before they compromise product quality or research integrity.
- Certification should occur at both ‘as-built’ (unoccupied) and ‘at-rest’ or ‘in-operation’ states, depending on the applicable standard and regulatory requirements.
- Recertification is typically required annually, or immediately after any HVAC modification, filter replacement, or major furniture reconfiguration.
- Differential pressure gauges at each doorway give facilities staff an immediate visual check on cascade integrity during daily operations.
- Maintaining detailed logs of particle counts, temperature, humidity, and pressure supports regulatory audits and helps identify slow drift before it becomes a failure.
Building a Cleanroom That Performs for the Long Term
Successful cleanroom laboratory design requires coordinating architects, mechanical engineers, and furniture specialists around a single classification target from the earliest planning stages. Retrofitting cleanliness into a space designed without these constraints in mind almost always costs more than designing correctly the first time.
Facilities planners should treat furniture, surfaces, and airflow as an integrated system rather than separate procurement decisions. A stainless steel bench does little good in a room with turbulent airflow patterns that recirculate particles into the work zone, and the best laminar flow ceiling cannot compensate for porous, particle-shedding cabinetry below it.
Partnering early with a furniture and casework specialist who understands cleanroom classification requirements pays dividends throughout the life of the facility. Genie Scientific helps lab planners specify cleanroom-rated furniture and surfaces that align with ISO classification targets from the initial design phase through certification and beyond.
A well-executed cleanroom is not simply a clean-looking space. It is an engineered system where furniture, surfaces, airflow, and human behavior work together continuously to maintain a certified level of particulate and microbial control, protecting product integrity and research validity for years of operation.